

What if the best patio enclosure is the one guests barely notice? For Los Angeles restaurants, outdoor dining works best when guests feel sheltered from sun, wind, or occasional rain without losing the open-air character that makes a patio appealing. Choosing among outdoor restaurant enclosures Los Angeles restaurants can use means balancing guest comfort, design, and the practical needs of daily service.
A fixed structure isn’t the only way to make a patio more welcoming. Adjustable zip screens, pergolas, and awnings can be combined to suit the space, complement the restaurant’s look, and respond to changing conditions. A useful plan also considers the property, applicable requirements, access, and installation coordination, so the design supports restaurant operations as well as atmosphere.
This guide compares screens, pergolas, and awnings, explains what can shape a Los Angeles patio project, and offers practical steps for planning a flexible enclosure. With a tailored design and professional installation, outdoor dining can feel more comfortable while retaining its connection to the open air.
Key Takeaways
- Assess how sun, breezes, and the patio’s setting affect guest comfort and service before choosing an enclosure.
- Learn how overhead shade, adjustable screens, and controls can work together while preserving an open-air feel.
- Compare zip screens, pergolas, and awnings by their roles in shading, side screening, views, and overall design.
- Plan an outdoor restaurant enclosures Los Angeles project by considering the site, jurisdiction, access, approvals, and installation coordination.
- Explore how a tailored combination of outdoor solutions can support a polished patio suited to the restaurant’s priorities.
Why Los Angeles Restaurants Are Enclosing Outdoor Dining Areas
A patio can give a restaurant a distinctive sense of place, bringing fresh air, street life, and a relaxed dining atmosphere to the guest experience. But openness can make a table less comfortable when direct sun falls across it, a breeze picks up, or light rain interrupts service. Staff may also need to adjust seating or service routines as conditions change. A thoughtfully planned enclosure helps address these challenges without making the patio feel like a closed room.
Los Angeles patios face varied conditions. A coastal location may feel breezier than a sheltered courtyard, while an exposed west-facing seating area can receive strong afternoon sun. Nearby buildings, trees, street activity, and the property’s shape also affect how the space feels. The appeal of Al fresco dining lies partly in its connection to the outdoors. An enclosure should support that experience, not erase it.
A restaurant enclosure is a tailored system for managing sun, wind, and other exposure while preserving the patio’s openness, views, and character. Because Los Angeles patios vary from neighborhood to neighborhood, start with the site itself: how it’s used, where guests sit, and what tends to disrupt comfort.
What counts as an outdoor restaurant enclosure?
An enclosure can combine several elements rather than relying on one structure. Pergolas and awnings provide overhead shade, while zip screens add adjustable vertical screening along selected patio sides. Together, these elements can respond to overhead sun and breezes while leaving other sides open. Plan their placement around circulation, seating, and sightlines so the protection feels integrated with the restaurant’s design, not like a visual barrier.
Which Los Angeles patio challenges can an enclosure address?
Direct afternoon sun can make exposed tables less inviting, especially where the patio’s orientation provides little natural shade. Overhead shading can help manage that exposure. Wind may affect guest comfort, menus, and outdoor service; a zip screen can provide adjustable side screening where it’s useful. An awning or pergola may also offer some shelter from light rain, depending on its design. No configuration should be assumed to suit every weather condition.
Neighborhood context matters, but there’s no single Los Angeles patio profile. A restaurant near the coast may prioritize breezes and open views. An urban sidewalk patio may need to account for nearby activity, circulation, and limited space. A courtyard may have different sun patterns and privacy needs. Observe the patio at different service times to see which areas need shade or screening and which should remain open.
The aim isn’t to eliminate the outdoors. It’s to make the patio more comfortable during everyday use while preserving the atmosphere that drew guests outside in the first place.
How Restaurant Enclosure Systems Shape Comfort, Openness, and Service
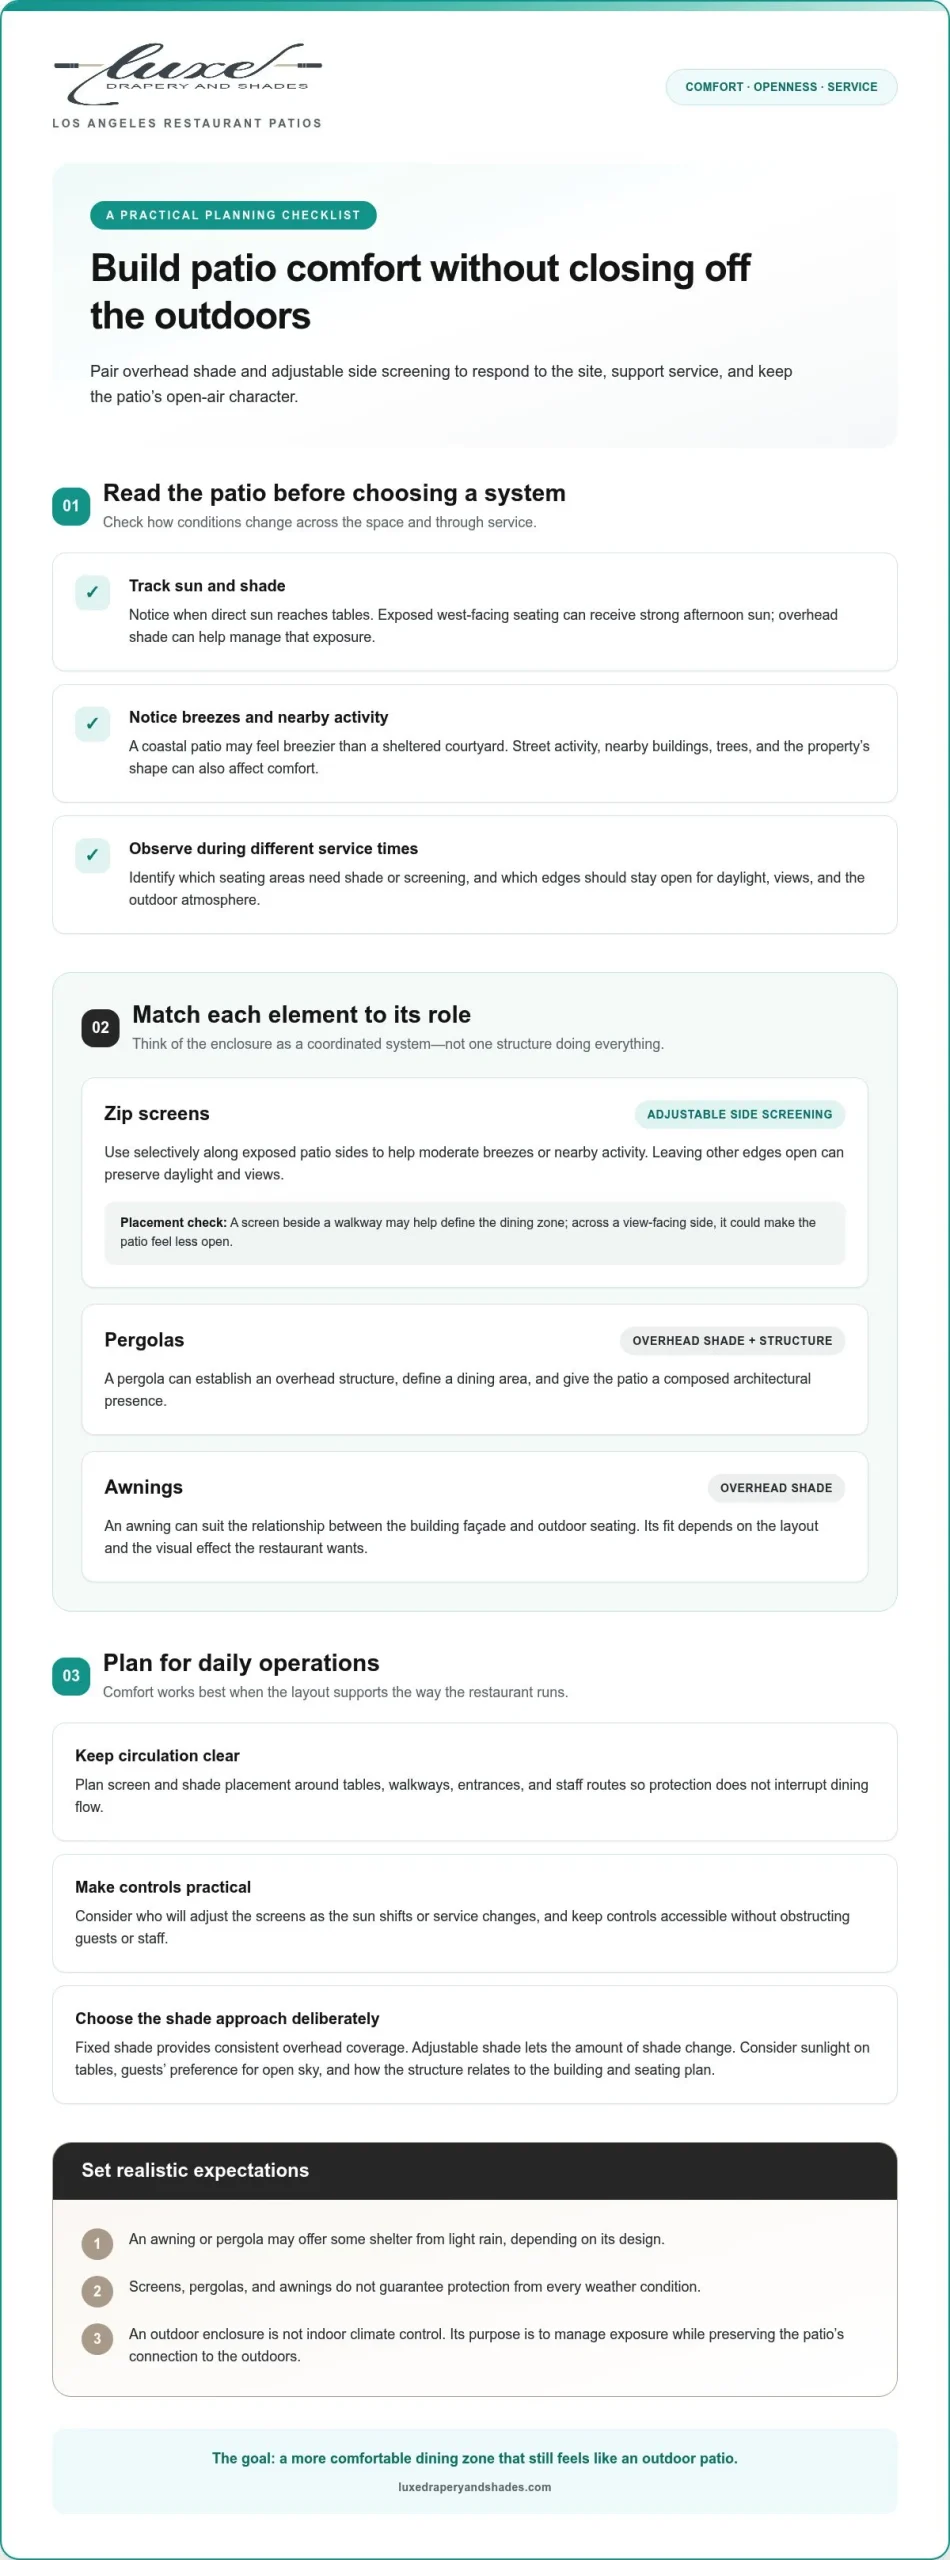
A well-composed enclosure works as a system. Overhead shade addresses exposure from above, vertical screens shape the patio’s edges, and controls determine how easily staff can adjust those elements as conditions or service needs change. Plan placement around tables, walkways, entrances, and staff routes so shade and screening help guests without interrupting the flow of dining.
A zip screen is an adjustable vertical screen that helps moderate exposure at a patio’s open sides while maintaining a connection to the outdoors. Its purpose isn’t to turn an exterior dining area into a fully conditioned room. Screens, pergolas, and awnings can provide shade and some shelter, but they don’t guarantee protection from every weather condition or provide indoor climate control. Keeping that distinction in mind helps set realistic expectations for outdoor restaurant enclosures in Los Angeles.
How zip screens change the edges of a patio
Zip screens can soften the impact of breezes and create a more defined dining boundary on selected sides. Used selectively, they can screen areas exposed to wind or nearby activity while leaving other edges open to daylight and views. Placement matters: a screen beside a walkway may help define the dining zone, while a screen across a view-facing side could make the patio feel less open. The screen’s openness and performance depend on its design and the site conditions.
Controls are part of the experience, too. Staff may want to adjust screening as the sun shifts or service changes. A clear operating approach makes those adjustments easier to build into daily routines. Consider who will operate the system and how controls can be accessed without obstructing guests or staff.
How pergolas and awnings provide overhead shade
A pergola establishes an overhead structure that can define a dining area and give the patio a composed architectural presence. An awning provides overhead shade in a form that can suit the relationship between a building façade and its outdoor seating. The right fit depends on the site’s layout, the desired visual effect, and how the restaurant uses the space.
Shade can be fixed or adjustable. A fixed approach offers consistent overhead coverage, while an adjustable one allows the amount of shade to change. Neither is right for every patio. Consider when sunlight reaches the tables, whether guests value open sky, and how the shade structure relates to the building and seating plan.
Combining overhead shade with selected vertical screens can create a defined dining zone that still feels connected to its surroundings. Luxe Drapery and Shades designs and professionally installs custom outdoor solutions for commercial spaces, coordinating zip screens, pergolas, and awnings around the site and its priorities. Explore custom outdoor solutions to see how these elements can work together on your patio.
Zip Screens, Pergolas, and Awnings: Comparing Enclosure Options
The right enclosure depends on where the patio is exposed and what the restaurant wants to preserve: clear views, overhead shade, or a more defined dining area. Zip screens address the sides of a patio; pergolas and awnings focus on overhead coverage. The choice doesn’t have to be either-or. A coordinated combination may better suit the site and the way staff use it throughout service.
| Option | Sun exposure | Side screening | Openness | Design role |
|---|---|---|---|---|
| Zip screens | Can help manage low-angle sun at selected sides | Primary function | Adjustable screening can preserve views when open | Defines patio edges |
| Pergola | Provides overhead shade, depending on design | Can be paired with screens | Creates an overhead structure while keeping the sides open | Establishes a distinct dining zone |
| Awning | Provides overhead shade in a layout suited to the building | Not its primary role | Leaves patio sides open unless paired with screening | Extends shade from a building or over a seating area |
The right system depends on the exposure and operating need that matter most. Note where the sun reaches tables, which sides feel exposed, and how much of the view the restaurant wants to retain. This comparison can help narrow the options for outdoor restaurant enclosures Los Angeles businesses are considering before settling on a design.
When zip screens may suit a Los Angeles restaurant patio
Zip screens may be a useful starting point when a particular patio edge receives low-angle sun or catches breezes, but the restaurant wants to keep other sides open. On a coastal site, the priority might be moderating wind while preserving a view. On a street-facing patio, selective screening may help define the seating area without closing it off. Placement depends on the site, the screen design, and how the patio operates.
When a pergola or awning may be the better starting point
If direct sunlight from above is the main concern, consider a pergola or awning first. A pergola can give a broad seating area a distinct architectural frame, while an awning may suit a patio whose layout relates closely to the building. The patio footprint, building attachment, desired visual character, and service circulation all shape the choice. Fixed and adjustable shade concepts also offer different ways to balance consistent coverage with changing conditions.
Some restaurants may benefit from combining overhead shade with screens at specific edges instead of extending one solution across the whole patio. For a closer look at shade planning, Luxe’s Los Angeles outdoor shades guide explores considerations for creating a cohesive outdoor setting.
Planning a Restaurant Enclosure in Los Angeles: Site, Permits, and Operations
A successful plan starts before selecting a structure. For outdoor restaurant enclosures Los Angeles businesses are considering, the patio’s dimensions, property context, and daily routines all shape what can work. A clear sequence helps connect the design to the site, identify which approvals may apply, and coordinate installation with restaurant operations.
What to assess before designing the enclosure
Start with a measured view of the patio, not just its overall footprint. Note the seating area, entrances, guest paths, staff routes, existing structures, and utility locations. Observe sun and wind exposure during the hours the patio is typically in service. Then define the main comfort goal: overhead shade, screening at a particular edge, or a combination.
Building attachment points, neighboring properties, and the relationship between the patio and adjacent spaces can also influence the design. Recording these conditions early helps the enclosure fit the site rather than forcing the layout around a generic solution.
How local approvals and restaurant operations affect planning
The applicable jurisdiction and property conditions can affect which approvals are relevant. A patio on private property may involve different considerations from one that uses public space, and project details can change what needs review. Research requirements for the specific site with the applicable Los Angeles authority. Verify accessibility, exits, fire access, and health requirements with the relevant authorities rather than assuming they are covered.
Use this planning sequence to keep design and coordination aligned:
- Measure and document the patio. Record dimensions, existing structures, access routes, utilities, and likely attachment locations.
- Map exposure and priorities. Identify the areas most affected by sun or wind, then decide what the enclosure should address first.
- Establish the site context. Determine the property boundaries and jurisdiction, and identify neighboring conditions that may affect the design.
- Research applicable approvals. Share the project scope and site information with the relevant authority to understand which reviews or permissions may apply.
- Coordinate the design and installation plan. Align the proposed layout with circulation, service routines, and any required approvals before scheduling work.
Operational planning deserves the same attention as the structure. Keep guest circulation clear, account for staff carrying food and clearing tables, and maintain access to entrances and service areas. Discuss installation coordination around service hours so the work plan accounts for customer movement and the restaurant’s schedule. The sequence and timing depend on the project.
With site measurements, priorities, and approval research in hand, the design process can proceed with fewer unanswered questions. Luxe Drapery and Shades develops tailored outdoor solutions and coordinates professional installation for commercial spaces. Plan a custom restaurant enclosure around your patio’s layout, priorities, and operations.
Designing and Installing a Custom Restaurant Enclosure with Luxe
A restaurant patio is more than a footprint to cover. Its enclosure should respond to how guests move through the space, how staff serve it, and the atmosphere the restaurant wants to create. Luxe Drapery and Shades designs and professionally installs custom outdoor solutions for commercial spaces, considering zip screens, pergolas, and awnings in relation to the site and its priorities. Restaurants can tailor the design to their property and daily use.
How a tailored commercial project takes shape
The process begins with understanding the patio: its layout, existing conditions, exposure, circulation, and visual relationship to the restaurant. From there, the design can address the priorities that matter most. A patio with strong overhead exposure may call for a different starting point than one where certain edges need adjustable screening. These needs can be considered together, positioning shade and screens without compromising guest or staff routes.
Appearance matters alongside function. The enclosure should feel at home with the building and the restaurant’s character, whether the aim is a defined dining zone or a lighter, more open composition. Luxe coordinates the selected outdoor elements and plans professional installation around the specific project. Site conditions and applicable approvals inform the sequence, while coordination with restaurant operations helps account for customer circulation and service needs. Planning focuses on the project’s actual scope rather than a generic schedule.
For a closer look at patio-shading choices, the Los Angeles outdoor shades guide offers context on how coverage and design work together.
Integrating motorized control into the wider environment
Motorized elements can make adjustments more convenient for staff, especially when shading needs change during service. Control is a design consideration, not an afterthought: the placement and intended use of controls should make sense for the people operating the patio. If the restaurant is also considering smart-home or lighting control, include the wider environment in the design conversation. Outdoor compatibility depends on the selected components and project conditions, so plan integration specifically rather than assuming every element will work together. The Lutron home automation guide provides broader context on coordinated control.
A considered enclosure brings together structure, shading, screening, and the restaurant’s character while keeping everyday operations in view. Explore a tailored outdoor restaurant project with Luxe Drapery and Shades.
Shape a Patio That Works for Your Restaurant
Imagine how you want the patio to feel during a typical service: where guests should find shade, which views should stay open, and how staff will move through the space. Those priorities can guide a design that feels intentional rather than simply added on. For restaurants considering outdoor restaurant enclosures Los Angeles, a well-planned project can bring greater comfort to outdoor dining while respecting the character of the property.
Luxe Drapery and Shades creates custom outdoor shades, zip screens, pergolas, and awnings for commercial spaces, with design and professional installation shaped around each project. Luxe is a licensed and bonded California contractor, CSLB #1066068. Explore custom outdoor solutions for your restaurant.
A more inviting patio begins with a design that suits its setting and supports the way your restaurant serves guests. Your outdoor dining space can be both beautifully composed and thoughtfully practical.
Frequently Asked Questions
Can an outdoor restaurant enclosure still feel open-air?
Yes. An enclosure can preserve an open-air feel by screening only the sides where guests need more shelter and leaving other edges clear. For example, a restaurant might lower a zip screen along a breezy boundary while keeping its street-facing view unobstructed. Openness also depends on screen placement, sightlines from seated height, and how the system is used throughout the day.
Can a restaurant enclosure be added to an existing patio?
Yes, an existing patio can be assessed for a custom enclosure. The key is understanding how new elements relate to what’s already there, including paving, walls, overhead features, and access routes. An existing awning or lighting fixture, for example, may affect where a screen or new shade structure can sit. A site-specific review helps establish a coherent design and identify practical constraints before installation planning begins.
Do Los Angeles restaurant patios need permits for enclosures?
Some projects may require approvals, depending on the patio’s jurisdiction, property type, and scope of work. A private-property installation and a dining area that uses public space may follow different review paths. In Los Angeles, identify the authority responsible for the specific site and verify current requirements there before proceeding. Don’t assume an existing outdoor dining authorization covers a new structure or enclosure.
Are zip screens useful for restaurant patios near the coast?
They can be useful where a coastal patio’s exposed edge receives breezes or low-angle sun, especially if the restaurant wants to retain views. A screen may help define a seating area without creating a solid visual barrier. Coastal conditions vary, so choose and operate a system with the site’s exposure in mind. The screen’s design and care guidance should inform expectations for performance and upkeep.
Can outdoor enclosures help create a private dining area?
They can help create a more distinct dining zone, though screens don’t necessarily provide complete visual or sound privacy. For a semi-private table arrangement, screening along selected sides can establish separation while keeping entrances and circulation clear. Consider how nearby guests, staff, and service routes interact with the area, along with sightlines from inside and outside the proposed dining zone.
How should restaurants maintain outdoor screens near the coast?
Follow the care instructions for the selected screen and build regular visual checks into patio upkeep. Look for dust or salt residue, debris in accessible tracks, and changes in movement. Clean surfaces gently using only methods permitted by the product guidance. Avoid harsh or abrasive treatments unless specifically allowed. Addressing buildup early helps keep the screen presentable and makes changes in operation easier to notice.