

The most polished automated shade installation is planned before the walls are closed. For builders, planning automated shades for home builders new construction projects early can prevent late changes to wiring, window details, and finished surfaces.
It’s easy to assume the shade choice can wait until the interior takes shape. But power, mounting conditions, materials, and control-system compatibility all influence how finished windows look and function. Clear coordination among the builder, electrician, control integrator, and shade installer helps keep decisions aligned. Confirm project-specific code questions with the responsible design professional or authority.
This guide outlines a practical preconstruction sequence for specifying automated shades, from reviewing window plans and choosing power and control options to setting coordination and installation milestones. It also explains what to confirm before drywall, when final measurements belong in the schedule, and how to select shades that complement the architecture and smart-home plans.
Key Takeaways
- Use a room-by-room window schedule to document priorities, shade types, motorization, and control preferences before specifications are finalized.
- Compare shade options by room function, design intent, control needs, and the coordination each choice requires.
- For automated shades for home builders new construction, confirm system-specific power and control requirements with the appropriate project professionals. Don’t rely on universal wiring assumptions.
- Assign verification tasks at each construction milestone, from design development and rough-in through installation and control testing.
- When evaluating a Los Angeles shade partner, ask how they handle custom selection, measurements, installation, trade communication, and project handoff.
Why plan automated shades during new construction?
Window treatments shape more than a room’s appearance. They influence privacy, daylight, and how comfortably a space serves its daily purpose. Planning automated shades for home builders new construction projects early gives the team time to coordinate those needs with the architecture, window details, finishes, and smart-home plans.
Automated shades for new construction are motorized window coverings planned as part of a home’s design and coordinated with its power, controls, and installation requirements. The shade itself is only one decision. Selection determines material and appearance; motorization determines how it operates; control integration determines how residents use it; and installation planning addresses how the finished shade fits the window and surrounding details. These decisions are connected, but they are not interchangeable.
Early planning also makes trade coordination more deliberate. Some window covering types are designed to adjust with changing light, as described in this overview of dynamic window coverings. The right choice for a room depends on its use and the home’s design, not on one specification for every opening.
What builders and homeowners gain from early shade planning
When the team discusses shades before walls close, the builder can coordinate the schedule and access with the electrician, control integrator, and shade installer. The design team can also consider how shades will sit within a window recess, relate to trim, or complement layered drapery. Waiting until finishes are complete can leave less flexibility if the selected system has specific power, mounting, or clearance requirements. Those details are usually easier to resolve earlier.
Guide early decisions by how each room is used. A bedroom may call for greater privacy, while a living space may need adjustable daylight. The goal is to balance function and finish, while confirming technical requirements for the selected system rather than assuming they apply universally.
Which project roles should be involved?
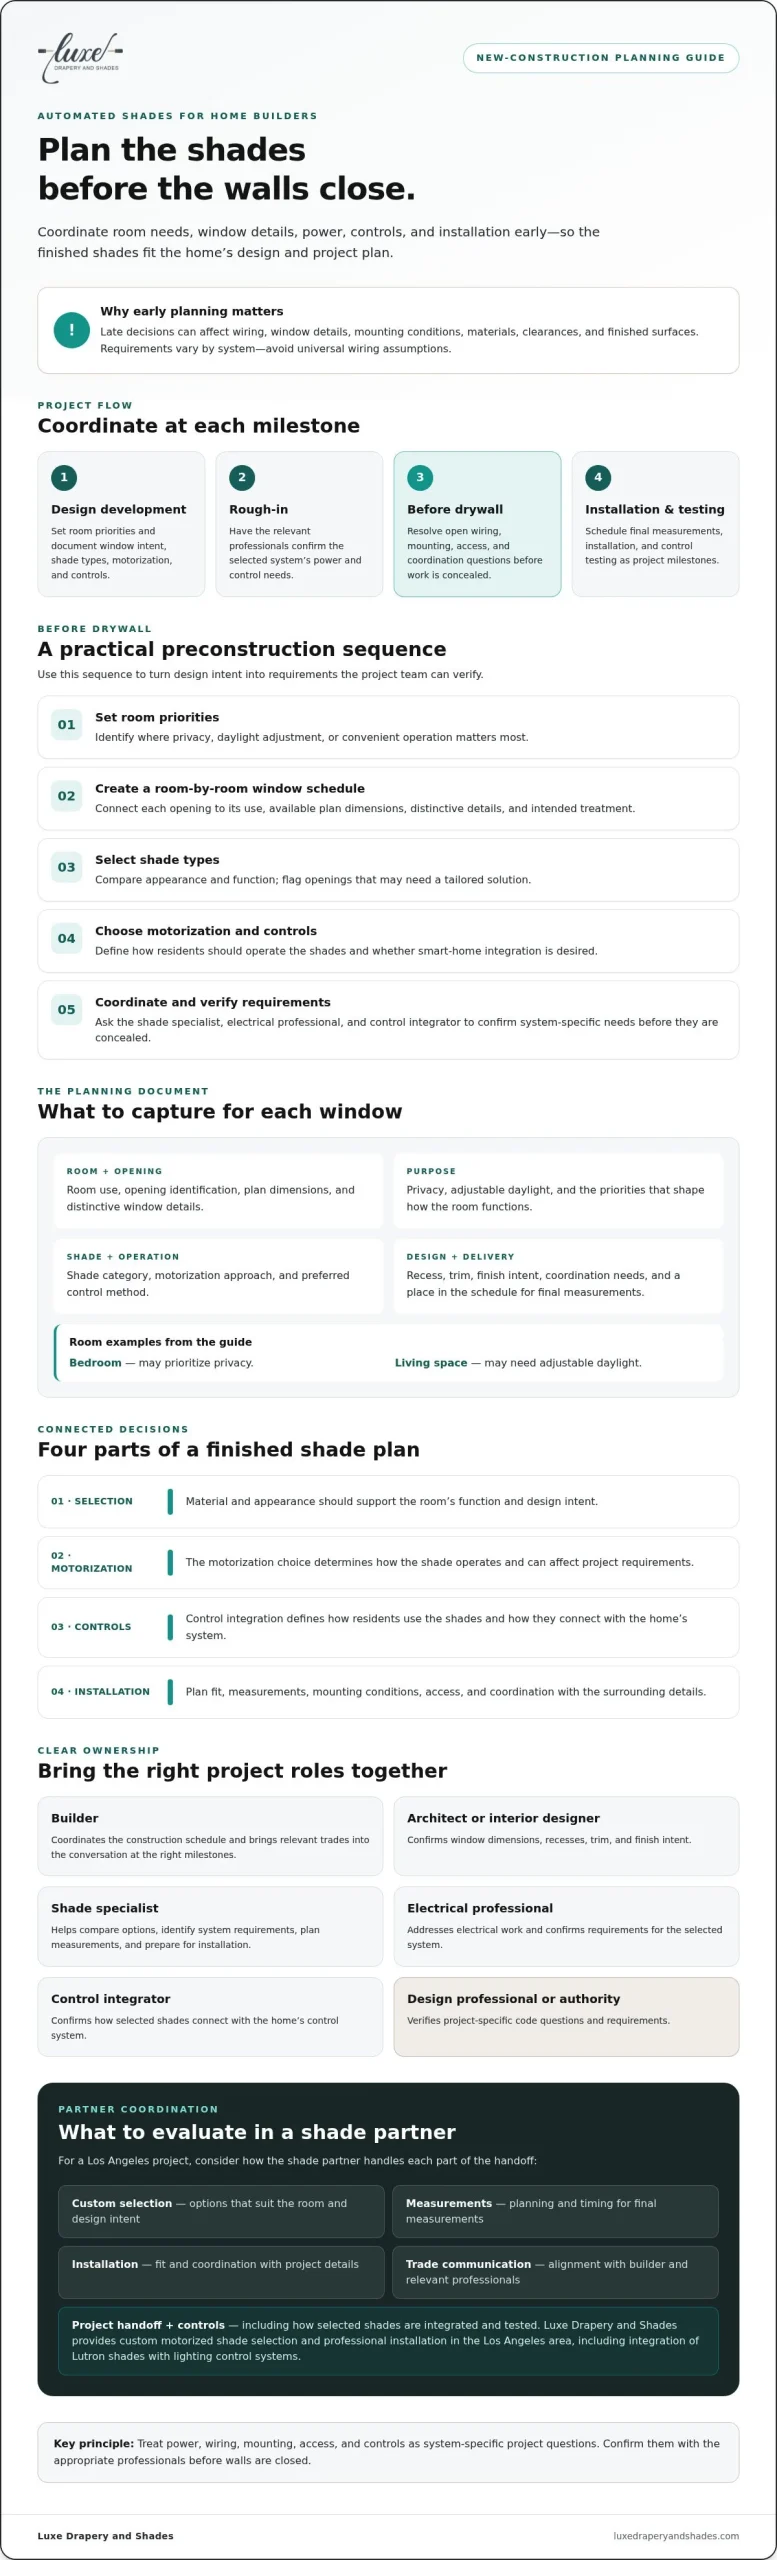
Clear ownership prevents gaps. The builder coordinates the construction schedule and brings relevant trades into the conversation at the right milestones. The architect or interior designer confirms window dimensions, recesses, trim, and finish intent. A shade specialist helps compare options, identify system-specific requirements, plan measurements, and prepare for installation. The electrical professional addresses electrical work, while the control integrator confirms how selected shades will connect with the home’s control system.
Bring these roles together early enough to resolve open questions before finishes are fixed. In the Los Angeles area, Luxe Drapery and Shades provides custom motorized shade selection and professional installation, including integration of Lutron shades with lighting control systems. Have the responsible design professional or authority verify project-specific code requirements.
How to Specify Automated Shades for Home Builders New Construction
Use the pre-drywall stage to settle decisions that affect window details, power, and controls. For automated shades for home builders new construction projects, a clear sequence helps the team turn design intent into requirements the relevant trades can verify.
Before drywall, confirm room priorities, document each window, select the shade category, choose a motorization approach, define controls, and coordinate system requirements with the project team. Treat this as a planning framework, not a universal wiring specification. Power, wiring, mounting, access, and control needs vary by system and project design.
- Set room priorities. Note where privacy, daylight adjustment, or convenient operation matters most.
- Create a window schedule. Record each opening, its intended use, dimensions available from the plans, and any distinctive details.
- Select shade types. Compare appearance and function, then flag openings that may need a tailored solution.
- Choose motorization and controls. Decide how residents should operate the shades and whether integration is desired.
- Coordinate requirements. Ask the shade specialist, electrical professional, and control integrator to confirm what the selected system needs before work is concealed.
Window schedules, dimensions, and shade style
A useful schedule connects each opening to how the room will be used. For example, a bedroom may prioritize privacy, while a living area may call for flexible daylight control. Roller shades offer a clean profile, Roman shades bring a softer, tailored appearance, and cellular shades have a distinct construction and look. The final choice should account for the architecture, finish palette, and window conditions.
Flag unusual glazing, recessed pockets, deep trim, or multiple windows intended to read as one treatment for early specialist review. Plan dimensions help the team discuss options, but the shade installer should confirm the measurement approach and final dimensions at the appropriate project stage.
Power, controls, and smart-home coordination
Ask the shade specialist and electrical team to confirm the power and wiring requirements for the selected system. Don’t assume every motorized shade uses the same method or that a detail suitable for one opening applies throughout the home. The control integrator can clarify how the shades will connect with the planned system.
Specify whether the homeowner expects individual operation, grouped scenes, or integration with Lutron lighting control. Illinois Institute of Technology has studied the potential for automated shades to cut energy consumption. The selected system and project conditions still determine what is appropriate. For additional context on Lutron options, see this Lutron Sivoia motorized shades guide.
Builders planning a Los Angeles project can discuss shade selection and coordination needs with Luxe Drapery and Shades, a local resource for custom motorized shades and Lutron lighting control integration.
How to compare automated shade options for a new home
The right choice depends on the opening, the room’s purpose, the desired aesthetic, and how residents expect to operate the shades. For automated shades for home builders new construction projects, compare options against those needs rather than assuming one shade type or power approach will suit every window.
Use this framework to guide selection. Confirm capabilities, dimensions, material behavior, power, and control compatibility with the shade specialist and the professionals responsible for the project’s electrical and control systems.
| Shade category | Room function | Design intent | Control needs | Project coordination |
|---|---|---|---|---|
| Roller shades | Living areas, bedrooms, or broad expanses of glass | Streamlined appearance that can keep the window visually simple | Confirm the chosen motor and control options | Review mounting, recesses, and any planned window pockets |
| Roman shades | Spaces where a softer, tailored treatment suits the interior | Fabric folds add visual presence when raised or lowered | Verify that the selected system supports the preferred operation | Coordinate fabric, stack space, and nearby trim or drapery |
| Cellular shades | Rooms where the design calls for a distinct shade profile | A structured look, with appearance varying by selected materials | Check motorization and control compatibility for the chosen option | Confirm fit and mounting conditions at each opening |
| Hardwired or battery-powered motorization | Depends on the shade system and project requirements | Power choice should support the design and practical installation | Confirm the system’s supported control method | Have the shade specialist and electrical professional verify power, wiring, access, and installation details |
Match shade type to room and design intent
A roller shade may suit a home with clean lines, while a Roman shade can bring a more layered, tailored quality. Cellular shades offer another visual option. For each type, distinguish between light-filtering and room-darkening goals, then review the specific fabric or material with the specialist. Don’t assume a category alone guarantees a particular level of light control. Builders and homeowners considering Roman shades can explore Luxe Drapery and Shades’ custom Roman shades buying guide.
Evaluate controls, integration, and future usability
Ask whether residents prefer an app, keypad, scheduled operation, or a combination. Then verify that the chosen shade system supports those controls. Standalone operation may meet a room’s needs; integration can connect shade use with the home’s broader control plan. Discuss shade and lighting integration with the project’s selected control system and integrator. For an overview of that planning context, see the Lutron home automation guide. Power and control options are not universal, so confirm suitability for each opening and project.
How to coordinate shade installation across construction milestones
Automated shades are easier to install when each project milestone has a clear owner and documented decisions. For automated shades for home builders new construction, treat coordination as a sequence of reviews rather than a single pre-drywall conversation. The exact checks depend on the selected system and the home’s design.
A practical pre-drywall coordination checklist
- Design development: The builder, architect or interior designer, and shade installer review the window schedule, intended shade locations, mounting approach, and finish intent. The shade installer can flag openings or details that need closer review.
- Rough-in: The electrical professional verifies electrical work against the selected system requirements. The control integrator confirms planned connections and control intent. The builder coordinates access and shares relevant plans with each trade.
- Pre-drywall review: Confirm the approved window schedule, shade locations, control plan, and responsible trade contacts. The shade installer checks that planned conditions align with the selected shades; the electrical professional and integrator verify their respective work.
- Requirements and approvals: Ask the responsible design professional or authority to verify applicable California Energy Code and local requirements for the project. Record open questions, who will resolve them, and who is responsible for approval before work proceeds.
Keep a current record of revisions. If a window, finish, or control decision changes, share it with the affected trades before the next construction stage. This handoff helps prevent conflicting assumptions.
Installation, testing, and homeowner handoff
Finish selection and installation readiness go hand in hand. The builder should coordinate access to completed openings and communicate when surrounding finishes are ready for final field measurements. The shade installer can then confirm dimensions and mounting conditions before installation. Clean, finished surfaces and clear access help the installer work carefully and avoid unnecessary disruption to adjacent finishes.
At commissioning, the shade installer and control integrator should test movement and the agreed control functions together, including any planned integration. The electrical professional can address electrical items within their scope. If a shade doesn’t respond as expected, record the issue, identify the responsible trade, and agree on the next step before handoff.
A useful homeowner handoff explains how to operate the shades, reviews any agreed control settings, and identifies whom to contact with questions. The builder coordinates delivery of relevant system information and support contacts so the homeowner knows where to turn.
For a Los Angeles project, ask the responsible design professional or authority to verify applicable local requirements rather than assuming one rule applies to every jurisdiction. For custom motorized shade selection and installation coordination, connect with Luxe Drapery and Shades.
Choose a Los Angeles shade partner and move the project forward
A capable shade partner brings clarity to both design choices and construction coordination. For automated shades for home builders new construction, look for someone who can explain how each recommendation fits the openings, finishes, and control plan, then communicate with the project team as details evolve.
Questions to ask an automated shade specialist
Before approval, make responsibilities explicit. Ask who confirms specifications, shares revisions, verifies installation readiness, tests the controls, and guides the homeowner through operation. A written scope of responsibilities helps the builder, designer, electrician, control integrator, and shade installer understand where their work connects.
- Selection: How will shade options be tailored to each room, window, privacy need, and design direction?
- Trade coordination: How will the specialist communicate system requirements and changes to the builder, designer, electrical professional, and control integrator?
- Measurements and readiness: Who confirms final dimensions, and what opening or finish conditions must be ready before installation?
- Testing and handoff: Who checks shade movement and agreed control functions, and who explains operation and provides support contacts to the homeowner?
- Assumptions: Which product, power, mounting, and integration details still need project-specific confirmation before approval?
Look for clear answers rather than assumptions that every window or system follows the same approach. The partner should identify unresolved questions and the person responsible for confirming each one. Electrical work and code questions should remain with the qualified professionals or authorities responsible for those areas.
Start planning with Luxe Drapery and Shades
Luxe Drapery and Shades serves the Los Angeles area with custom window coverings, including motorized shades, and professional installation. The company also integrates Lutron shades with lighting control systems, giving builders a local resource for discussing how shade selection and controls can support the project’s design intent.
Luxe Drapery and Shades is a licensed and bonded California contractor, CSLB #1066068. When evaluating a partner, discuss the project’s openings, finishes, control goals, and construction milestones early enough for the responsible trades to review their requirements.
Discuss automated shades for your project with Luxe Drapery and Shades.
Bring the Shade Plan Into Focus
A considered shade plan starts early, matches each window to the home’s design and daily use, and gives every trade a clear role before installation. For automated shades for home builders new construction, aligning product selection, power, controls, and project milestones helps create a cohesive result rather than a late-stage addition.
Luxe Drapery and Shades offers custom design and professional installation in the Los Angeles area, with experience integrating Lutron shades and lighting control systems. The company is a licensed and bonded California contractor, CSLB #1066068.
Bring your project’s window plans and control goals into the conversation early. Discuss automated shades for your project with Luxe Drapery and Shades to plan a solution around the home’s design and construction schedule.
Frequently Asked Questions
When should builders plan automated shades in a new construction project?
Begin during design development, before window and finish details are fixed. Planning automated shades for home builders new construction projects should start with room priorities and a window schedule, then move to shade type, motorization, controls, and trade coordination. This gives the builder, designer, shade specialist, electrical professional, and control integrator time to identify system-specific requirements before walls close. Final measurements may still need to wait until openings and finishes are ready.
Do automated shades need wiring before drywall?
Not always. Whether wiring is needed depends on the selected shade system and its power approach. Some motorized options may be battery-powered, while a system designed for hardwiring can require electrical planning before drywall conceals the work. Confirm power, wiring, access, and control requirements with the shade specialist and qualified electrical professional. Don’t rely on a generic wiring plan. Verify details for the specific system and each opening.
Can automated shades integrate with Lutron lighting control?
Yes, selected Lutron shades can integrate with Lutron lighting control systems, but compatibility and control functions depend on the system chosen for the project. Discuss desired operation, such as individual shade control or coordinated scenes, with the shade specialist and control integrator before finalizing plans. Luxe Drapery and Shades serves the Los Angeles area and has experience integrating Lutron shades with lighting control systems. Confirm project-specific requirements with the responsible professionals.
Which automated shade type is best for a new home?
There isn’t one best type for every home or window. Roller shades can suit a streamlined interior, Roman shades offer a softer, tailored appearance, and cellular shades bring a different profile and design character. Consider each room’s purpose, privacy needs, preferred daylight, window dimensions, and finish details. Ask a shade specialist to review suitable materials and the selected system’s motorization and control capabilities before settling on a specification.
Who coordinates automated shade installation on a construction project?
The builder generally coordinates the schedule and communication among project trades, but installation involves several defined roles. The shade specialist advises on selection, measurement, and installation readiness; the electrical professional verifies electrical work; and the control integrator confirms planned system connections and controls. The architect or interior designer can confirm window and finish intent. Agree in advance who communicates revisions, tests agreed functions, and explains shade operation during homeowner handoff.
Are automated shades required by California building codes?
Don’t assume automated shades are a universal requirement for a new home. Requirements can depend on the project design and applicable jurisdiction, and electrical work for a hardwired system must be reviewed against applicable requirements. For a Los Angeles project, ask the responsible design professional or authority to verify current California Energy Code and local requirements. The shade specialist can clarify product needs, but shouldn’t be treated as the code approver.
Can shades be added after a new home is completed?
Often, shade installation can be considered after a home is complete, but options depend on the selected system, opening, available power, and finished conditions. A specialist can review whether the shade can be installed at the window without changing concealed wiring or surrounding finishes. Share the home’s control-system details and any plans for app, keypad, or integrated operation. For Los Angeles homeowners, Luxe Drapery and Shades offers custom window coverings and professional installation.